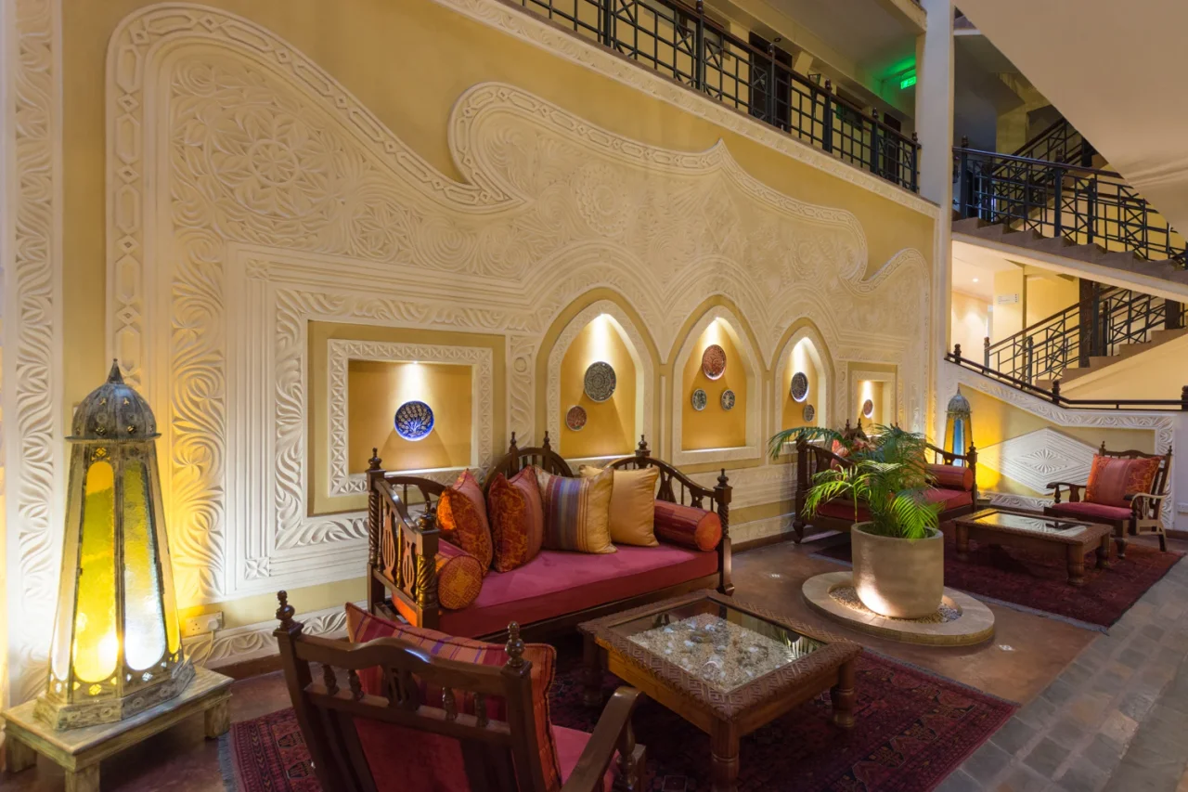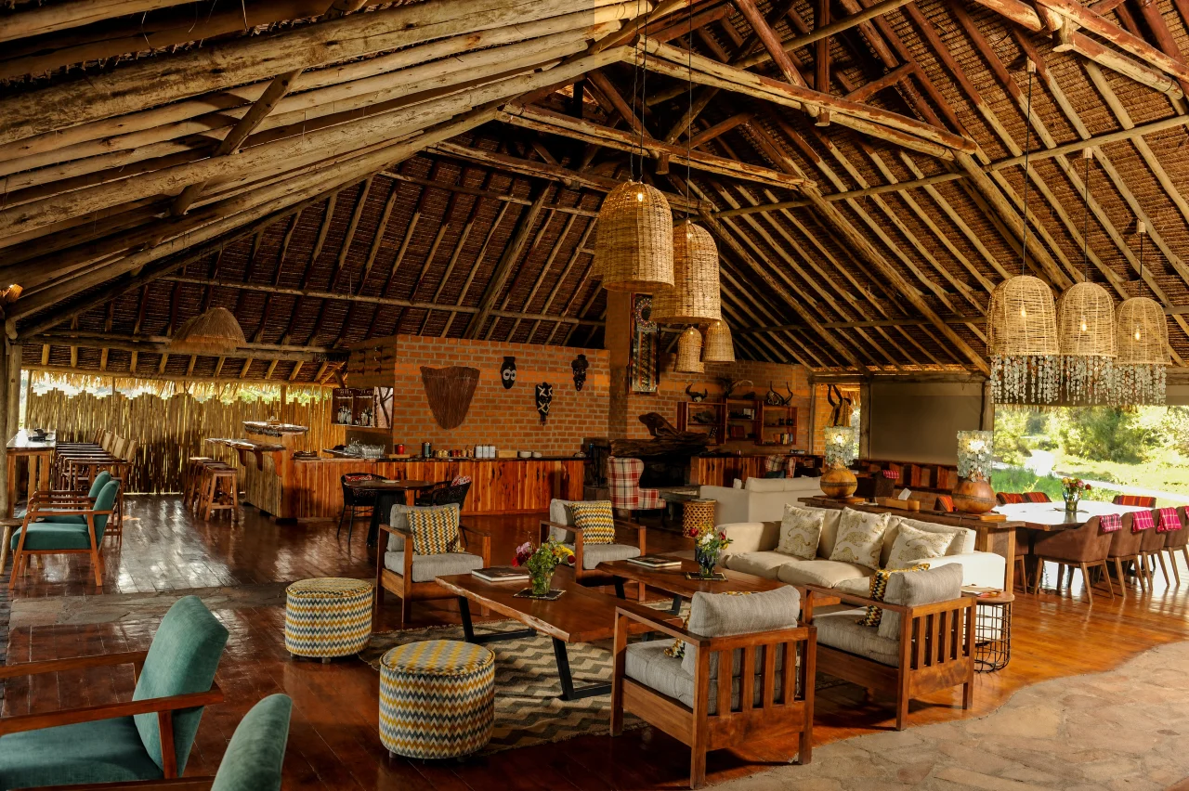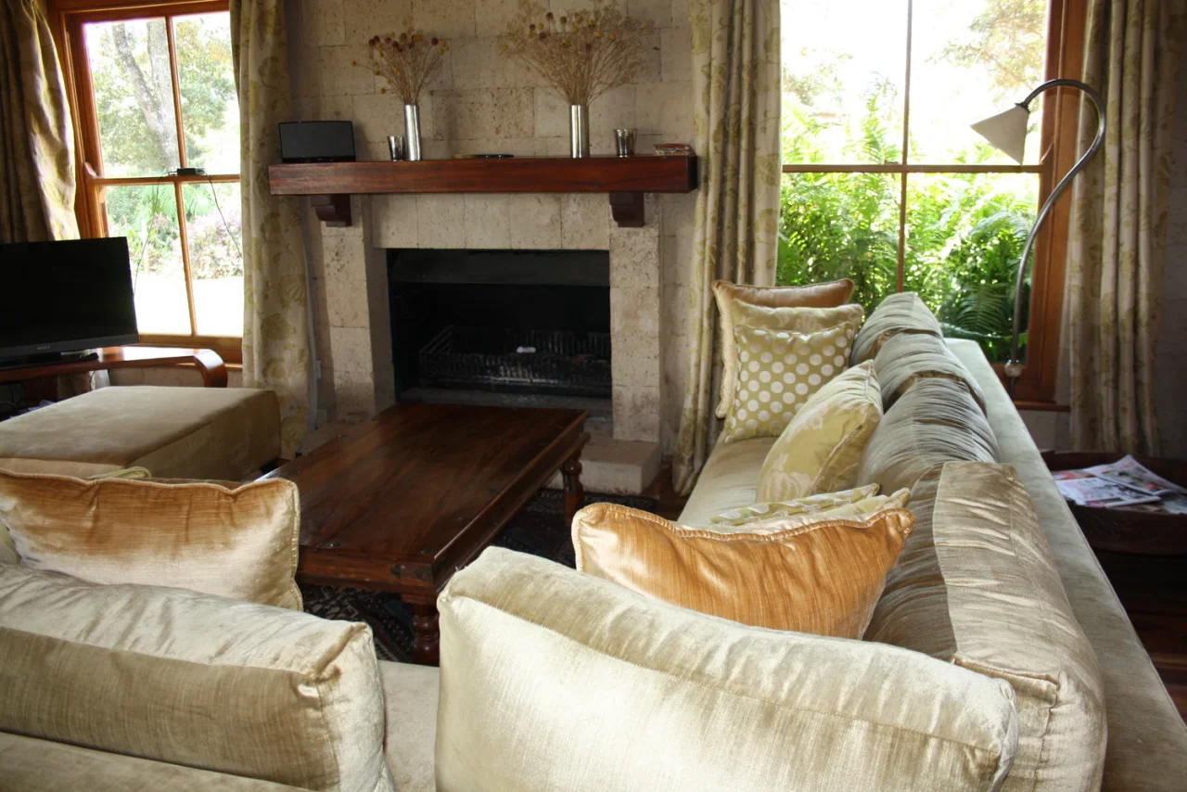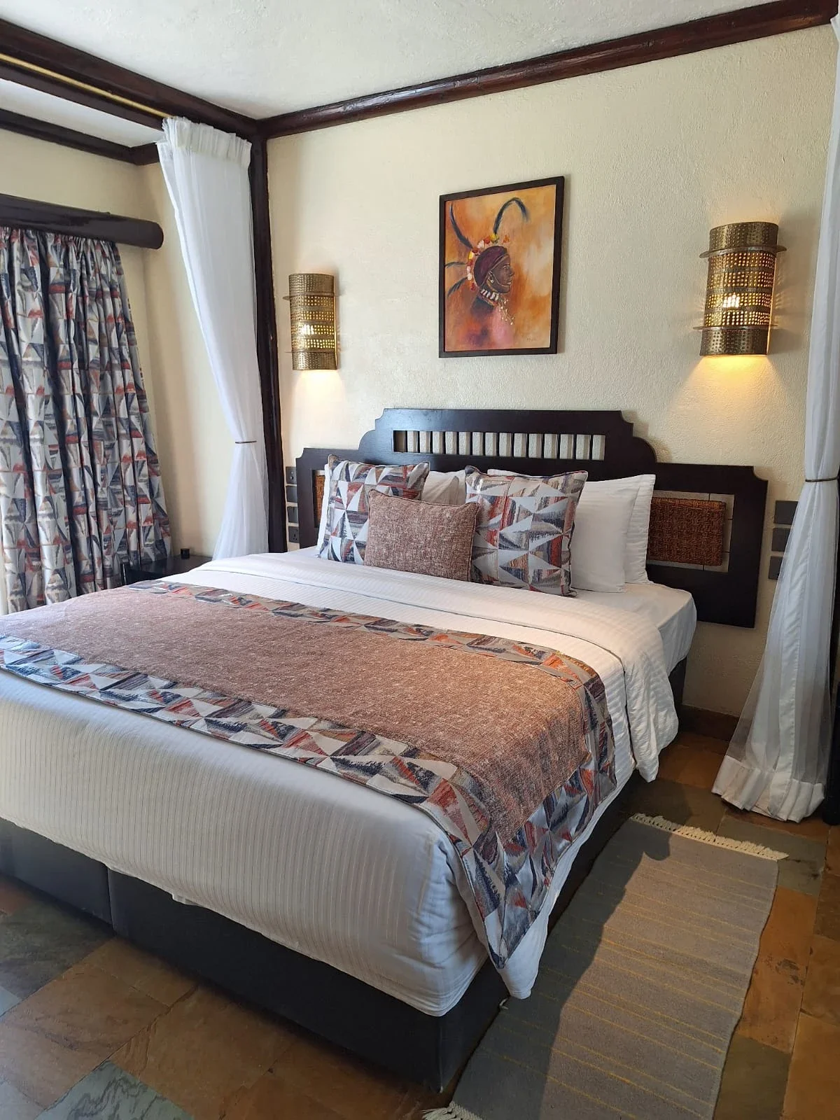

Commercial interior design
This service is where we design the inside of your office, shop or other business space. We plan the layout, lighting, furniture and finishes around what you need to do there and the people who work in or visit the space.
What the brief
can include.
The starting point is how the space will be used: who works there, where people meet and which functions need to sit together. Layouts and interior details develop from those practical requirements.
Work & meeting areas
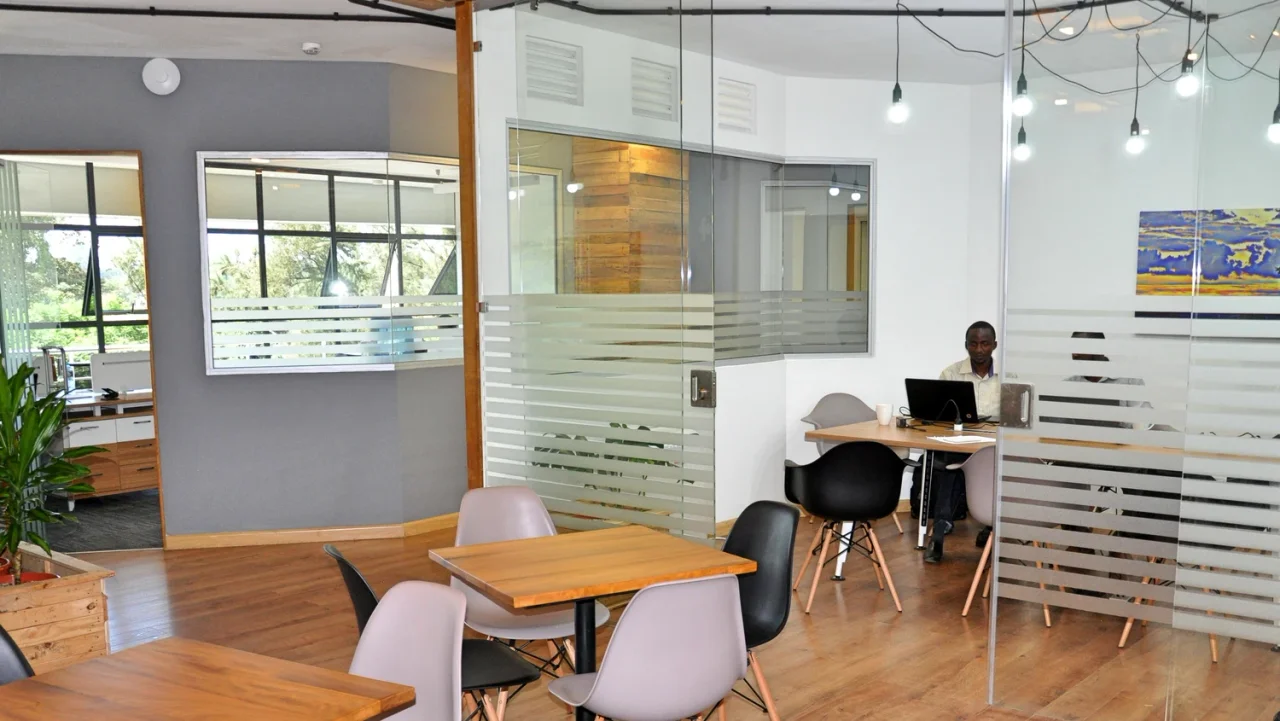
Planning shared working spaces and private rooms around the brief.
Shared facilities
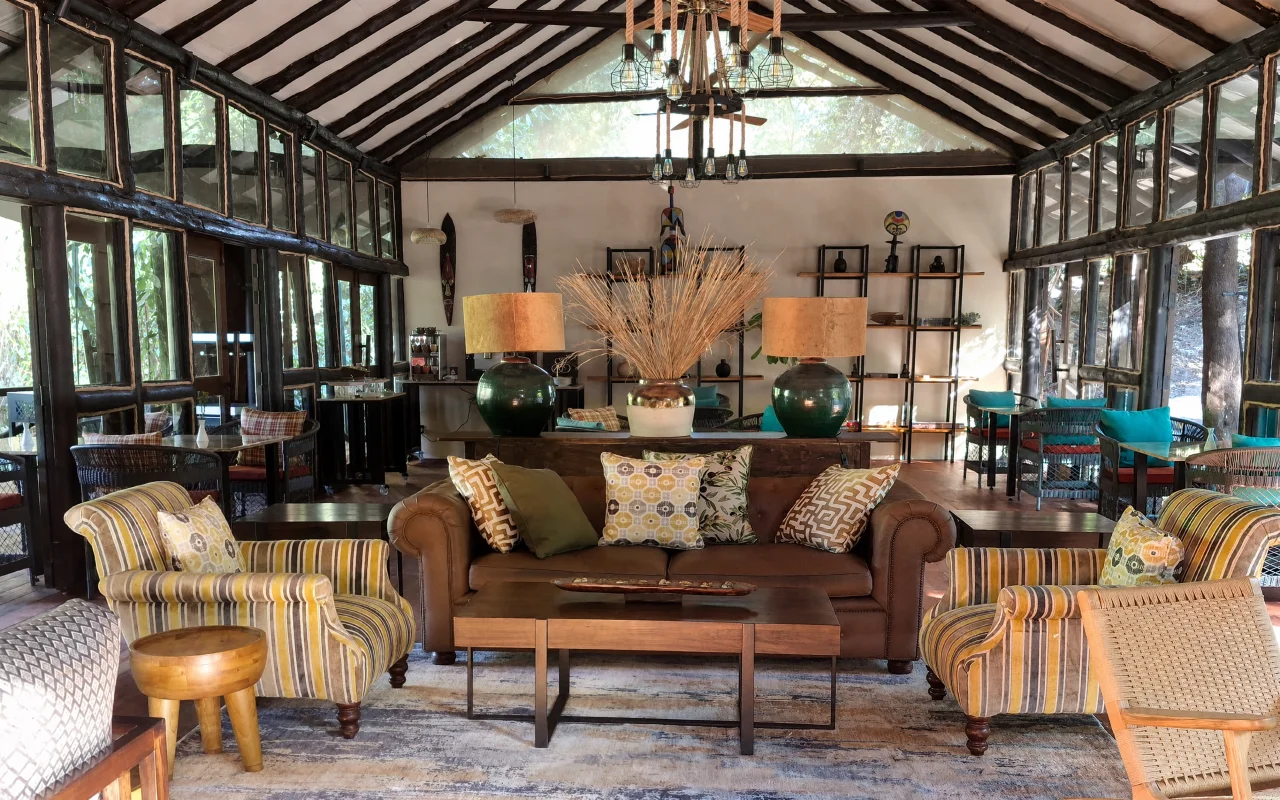
Café areas, coffee bars and places for informal conversation.
The complete interior
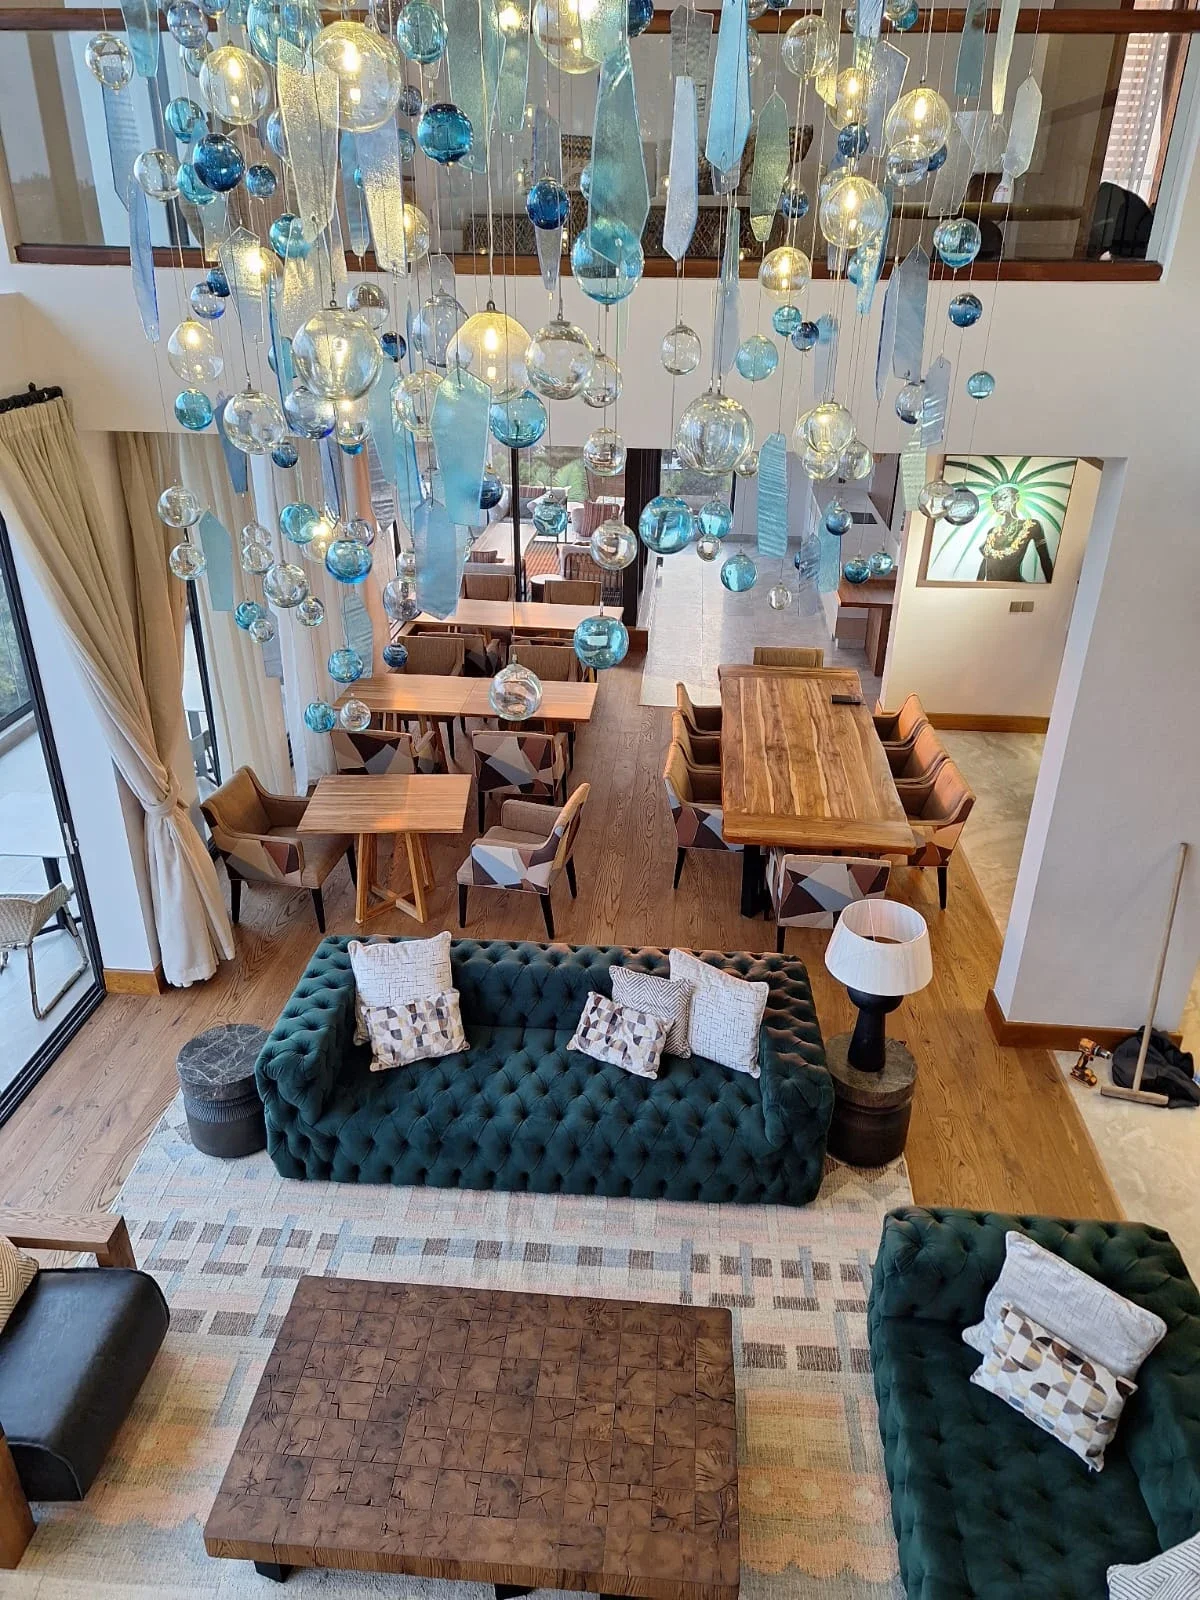
Furniture, finishes, lighting and detailed drawings, with coordination defined for the project.
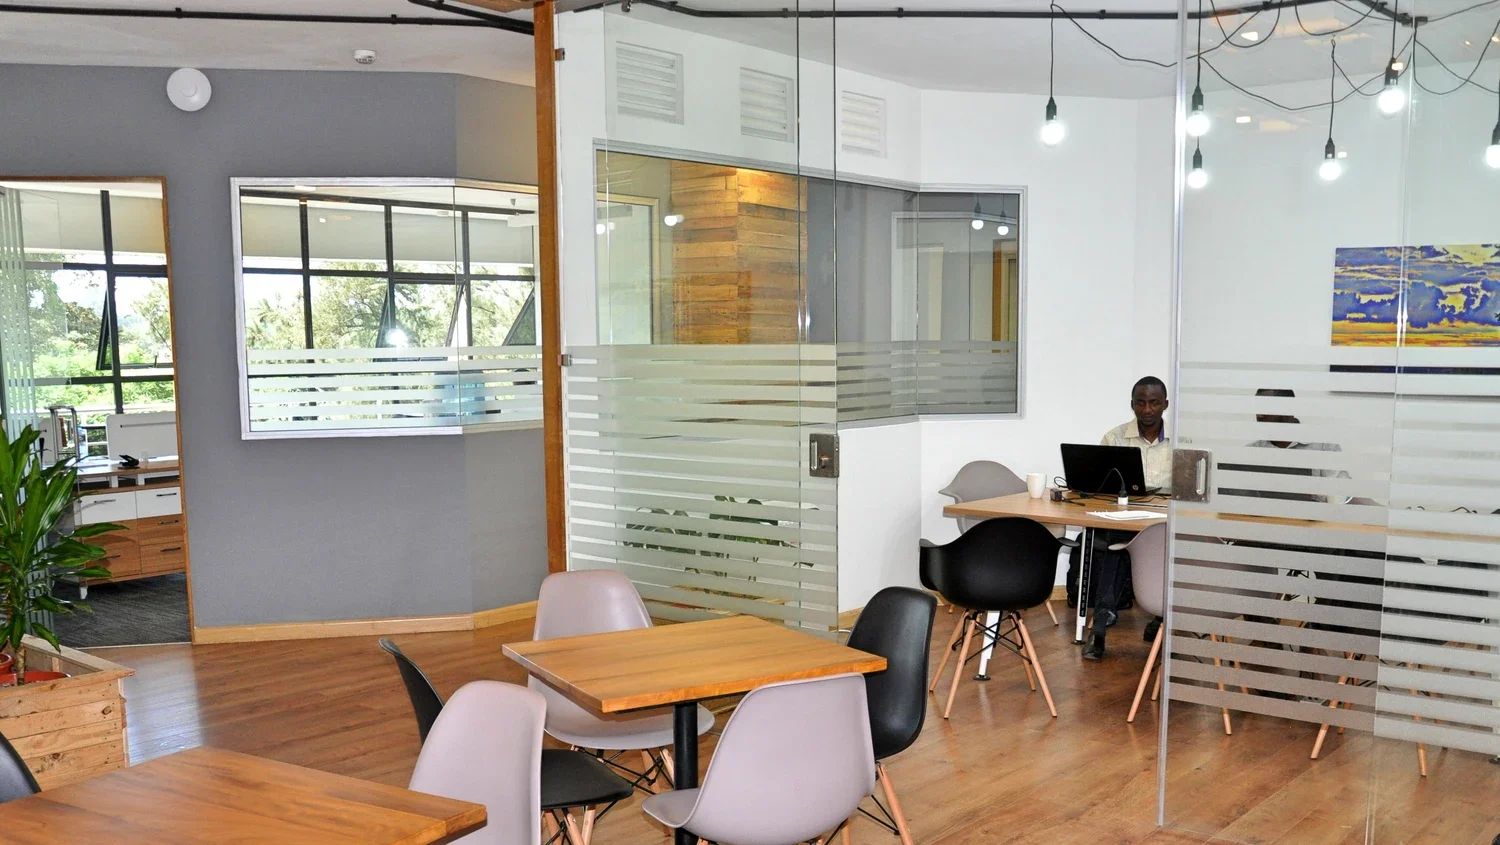
Work, meet, share.
For Sustainet, Ndani prepared detailed drawings and worked with local suppliers and contractors. The meeting spaces and shared areas form part of the same workplace brief.
Explore SustainetHow the project develops.
The scope is established first. The scheme and project budget are approved before implementation.
-
Map the requirements
Discuss the people, activities, rooms and shared facilities the interior needs to accommodate.
-
Resolve the layout
Develop the spatial plan alongside the furniture, materials and lighting proposals.
-
Work through the details
Prepare drawings and agree responsibilities for suppliers, contractors and site involvement.
Before we begin.
The practical questions behind a workplace or commercial interior.
Ask about your projectDo you design offices and retail interiors?
Yes. Our commercial services cover offices and retail spaces. Workplace briefs can include shared working areas, private meeting rooms, reception areas and cafés. The spaces and level of involvement are defined for each project.
How do you approach the layout?
We start with who uses the space and what they need to do there. Team size, focused work, meetings and shared facilities help shape the plan. Furniture, lighting and finishes are then developed in relation to that layout.
Can you work with our existing project team?
Yes. Coordination with other professionals is part of our process. Tell us who is already involved and what has been decided, so we can clarify design responsibilities, the drawings needed and the extent of site involvement.
What do you need for an initial conversation?
The location, approximate size, any available plans and a description of how the business will use the interior. It also helps to know your team’s requirements, the current project stage and any intended opening or move-in date.
How are the costs agreed?
We first define the scope and prepare a financial proposal. The scheme and project budget are presented for approval before implementation. Discuss the design fee, purchasing arrangements and site involvement with us so it is clear what your appointment includes.
How long will the project take?
The programme is developed once the scope is understood. A room refresh, a bespoke piece and a complete interior involve different work. Mention any intended move-in or opening date early, so the design, sourcing and site stages can be considered together.