
Drawings & 3D visualisation
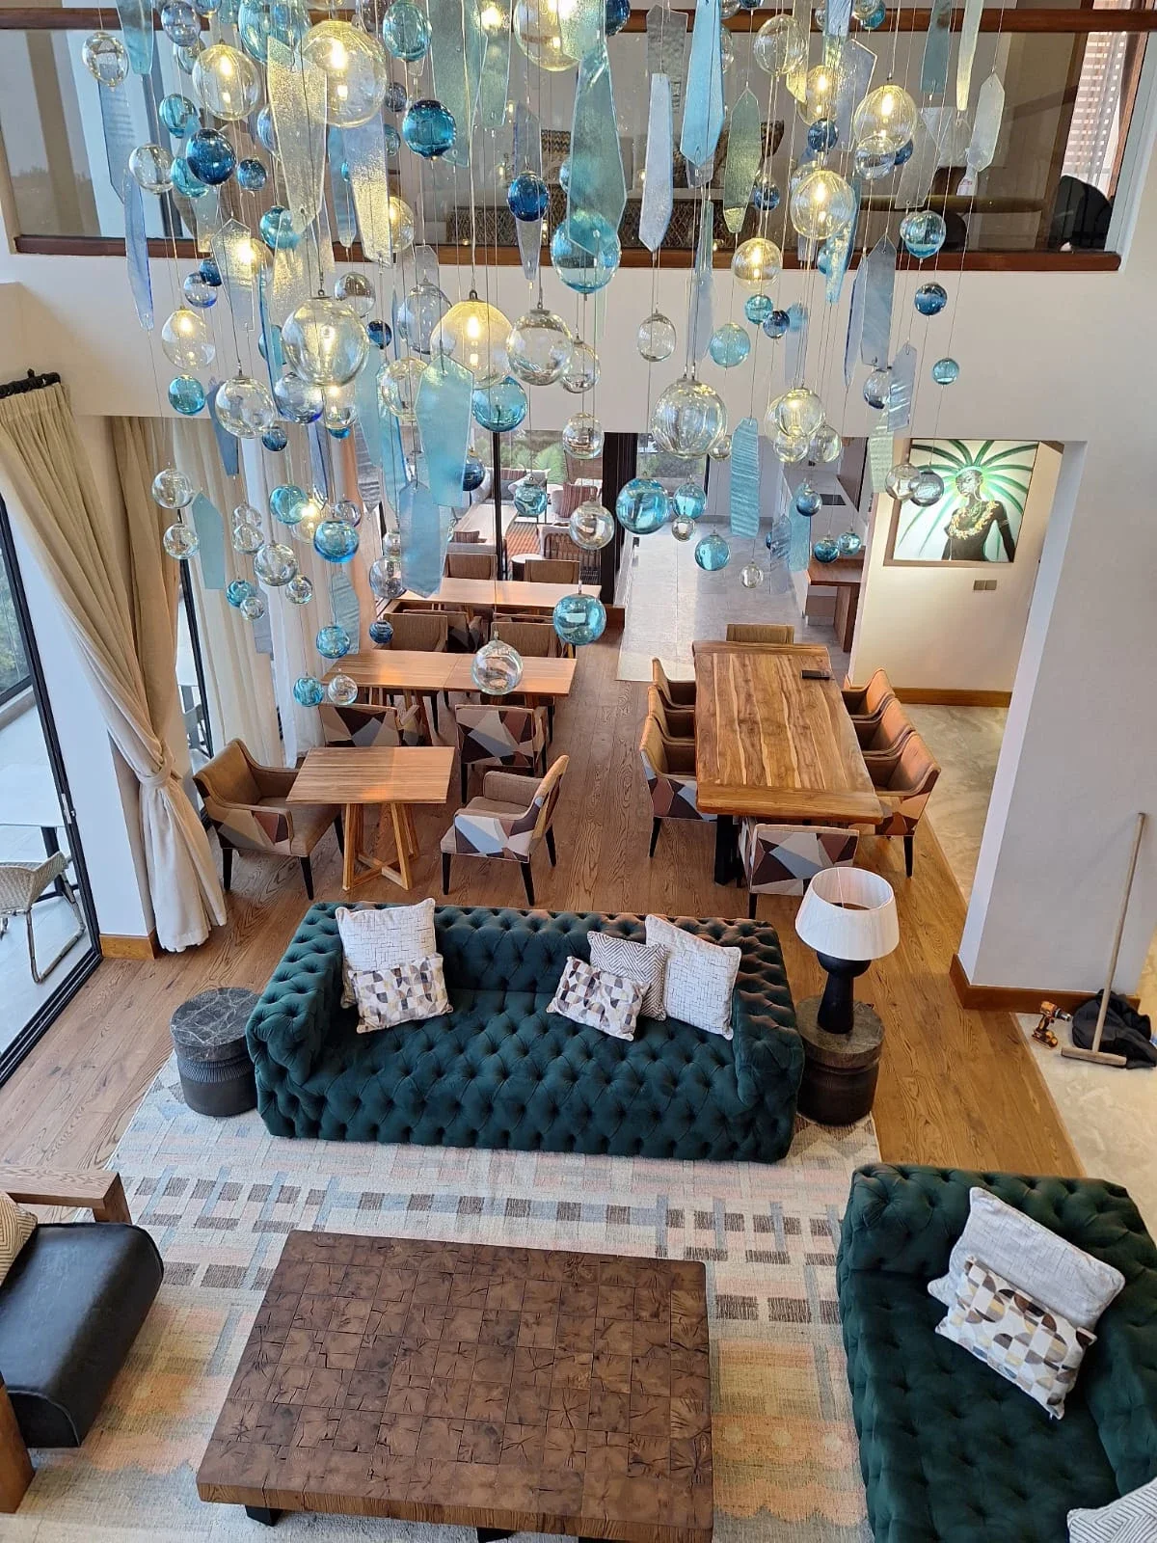
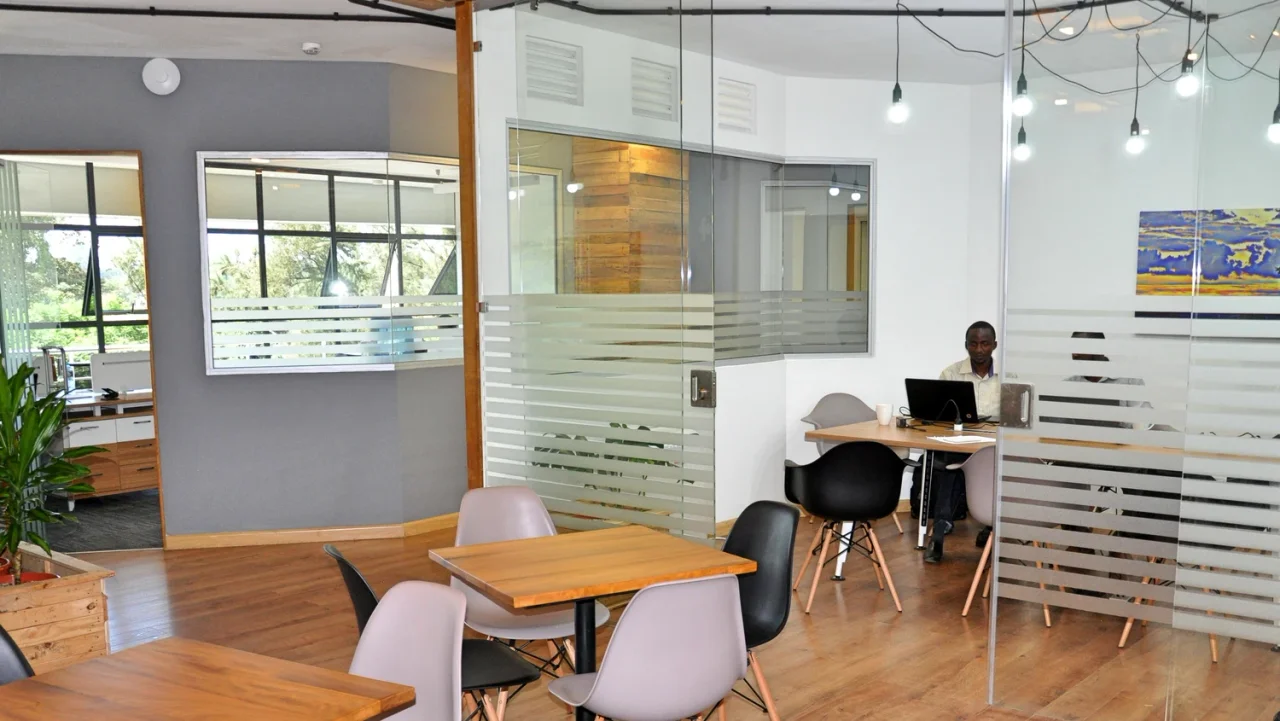
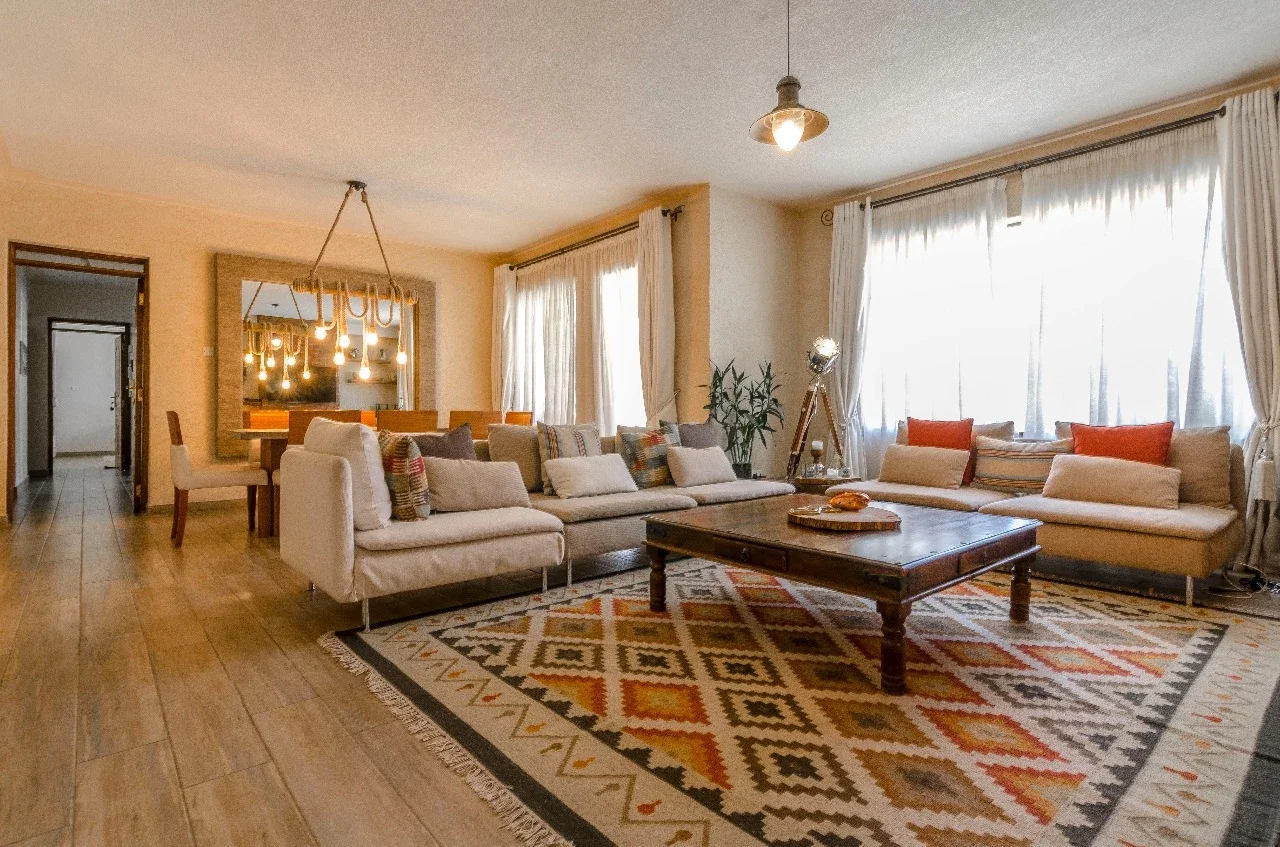
This service is where we create drawings and 3D images of your proposed interior, so you can understand the layout, see how it will look and review the details before work begins.
What the brief
can include.
Different questions need different views. Plans explain the arrangement of a space; elevations describe its vertical surfaces; furniture drawings communicate individual elements. Models and renders can help explain the scheme where required.
Plans & elevations
Floor plans, elevations and lighting plans developed for the interior.
Furniture details
Drawings for bespoke furniture, fitted elements and millwork.
3D studies
Models and renders where required to help review the proposed interior.
How the project develops.
The scope is established first. The scheme and project budget are approved before implementation.
-
Agree what needs explaining
Identify the rooms, elements and decisions for which drawings or visual studies are needed.
-
Develop & review
Work through the layout and details with the client as the scheme develops.
-
Communicate the agreed design
Prepare the relevant information for the professionals and makers involved, within the defined scope.
Before we begin.
Understanding the design, the level of detail and what the drawings are for.
Ask about your projectWhat drawings can the service include?
Floor plans, elevations, lighting plans and details for bespoke furniture and fitted joinery. The drawings required are agreed around the spaces, decisions and people involved in your project.
Will my project include 3D renders?
Models and renders are developed where they are needed to explain the proposed interior. They are not automatic on every project. We agree which drawings and visual studies will be most useful for reviewing your scheme.
Are these building approval or engineering drawings?
This service concerns the interior design. Architectural approvals, structural engineering and other specialist documentation need to be discussed with the relevant qualified professionals. Clarify those requirements alongside the interior scope.
Can the drawings be shared with my project team?
The agreed drawings communicate the interior to the professionals and makers involved. Tell us who will use them and what information they need, so the level of detail and coordination responsibilities can be defined at the outset.
How are the costs agreed?
We first define the scope and prepare a financial proposal. The scheme and project budget are presented for approval before implementation. Discuss the design fee, purchasing arrangements and site involvement with us so it is clear what your appointment includes.
How long will the project take?
The programme is developed once the scope is understood. A room refresh, a bespoke piece and a complete interior involve different work. Mention any intended move-in or opening date early, so the design, sourcing and site stages can be considered together.