
Residential interior design
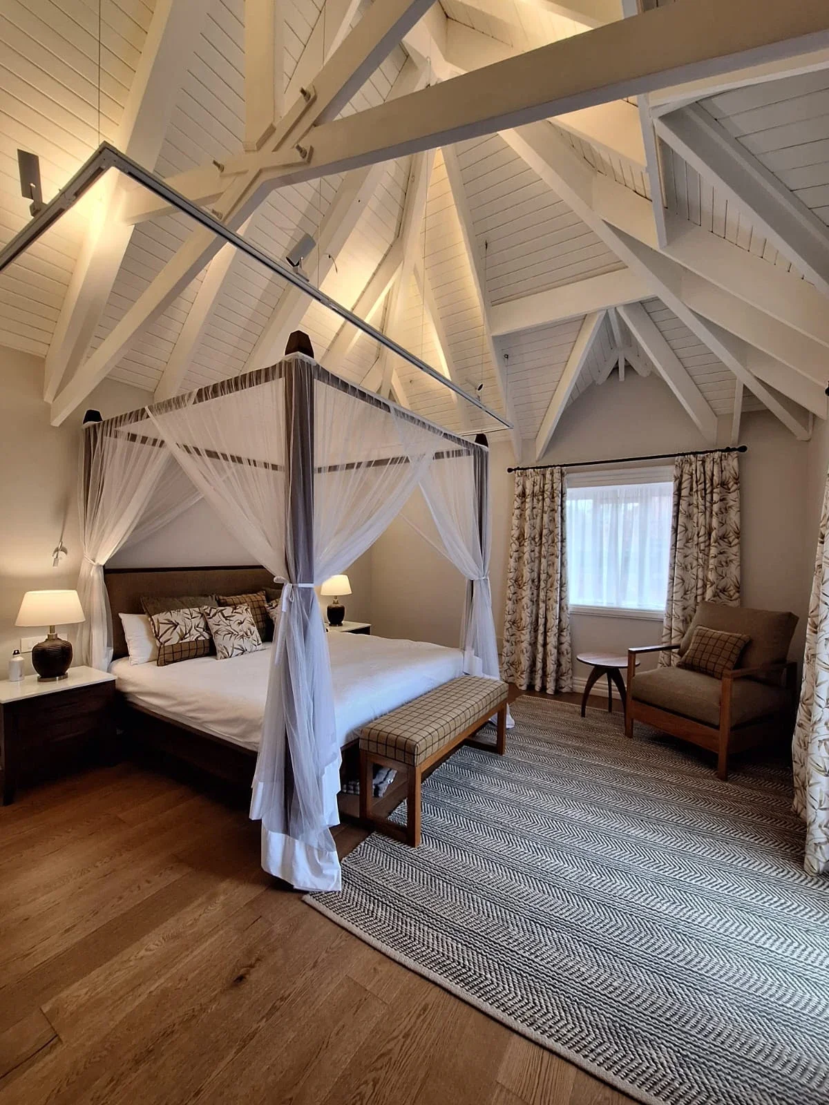
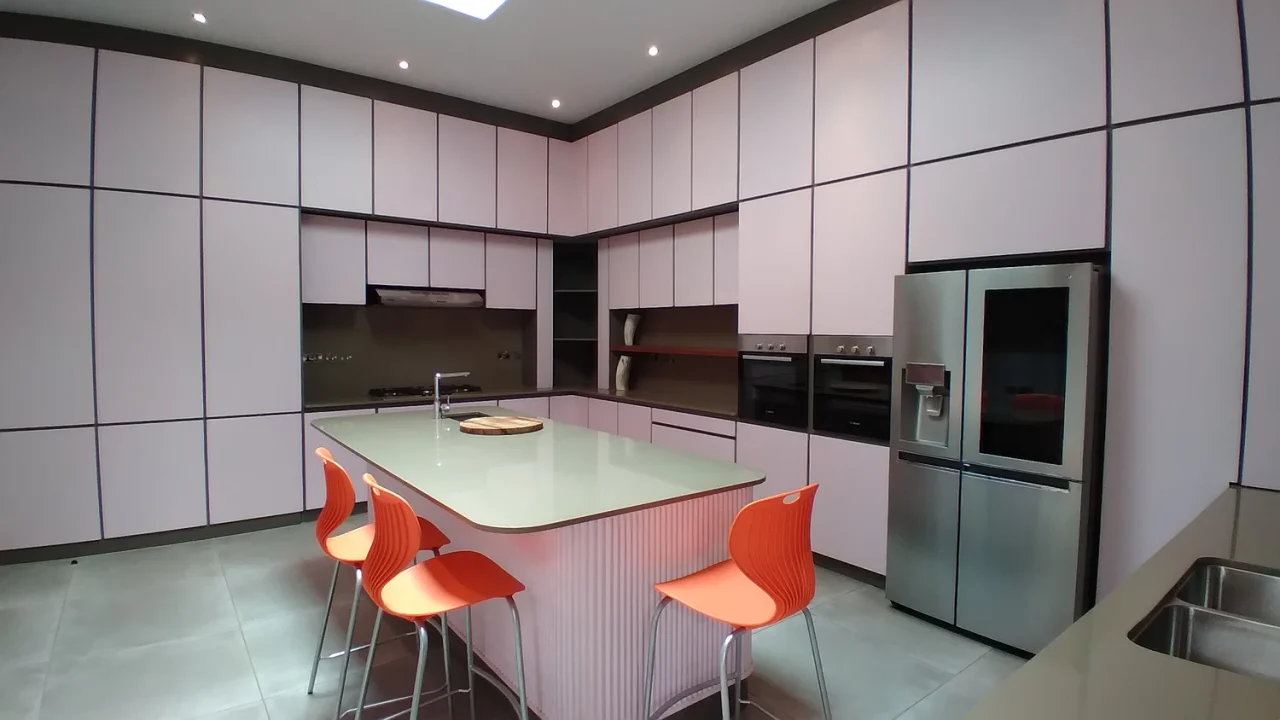
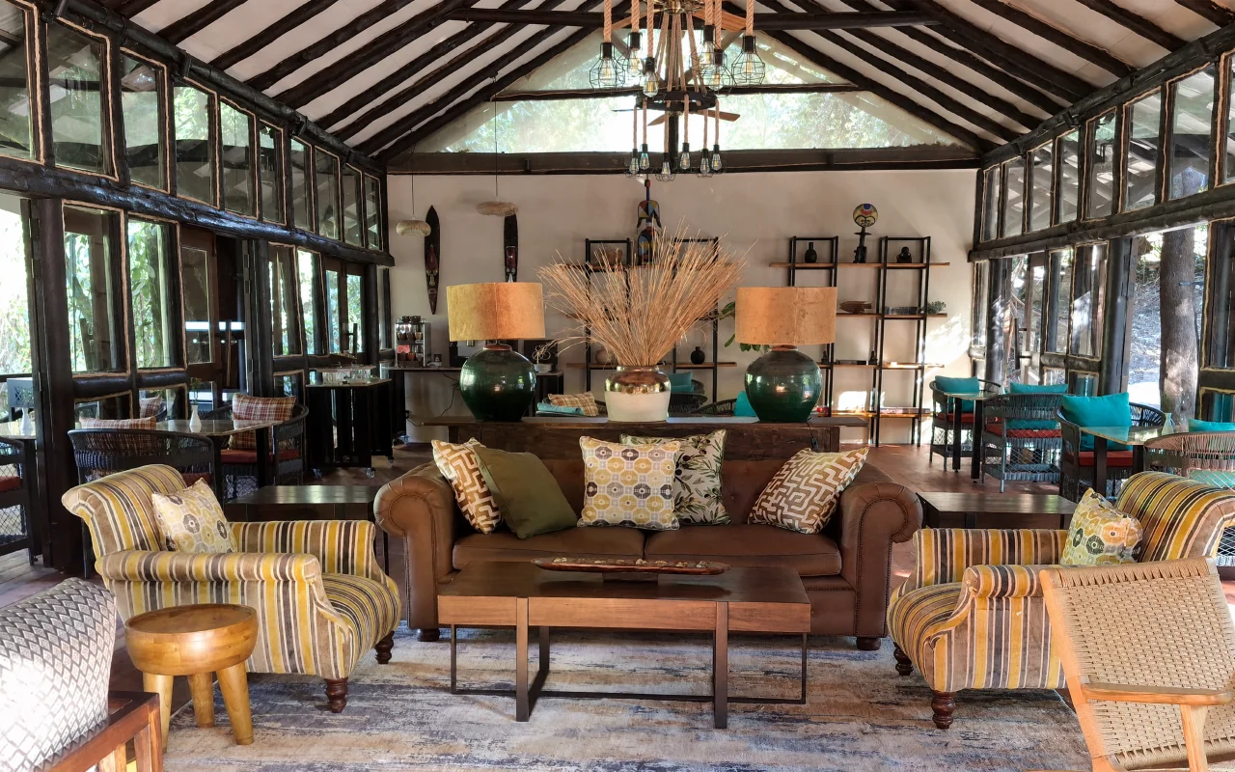
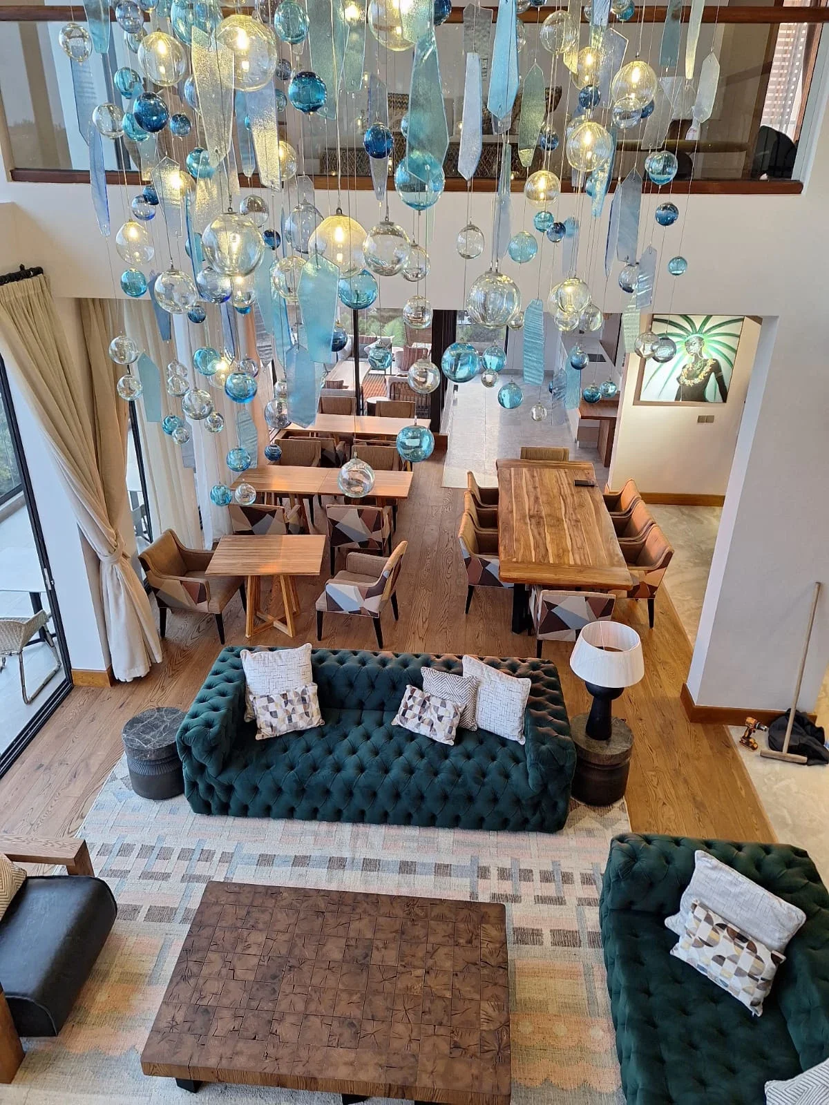
This service is where we plan and design the inside of your home, from how the rooms are arranged to the kitchens, bathrooms, lighting, flooring and furniture. We consider everything together so your home works well for the way you live.
What the brief
can include.
Some homes begin with an empty plan; others already contain furniture and details worth keeping. The brief establishes what needs to change, what should remain and how the rooms should work together.
Planning the interior
Layouts, kitchens, bathrooms and fitted elements considered as part of the house.
Furniture & finishes
Bespoke and selected furniture, fabrics, lighting and finishes developed into a coherent scheme.
Existing homes
Refurbishment, redecoration and changes to individual rooms or the wider interior.
A different kind of home.
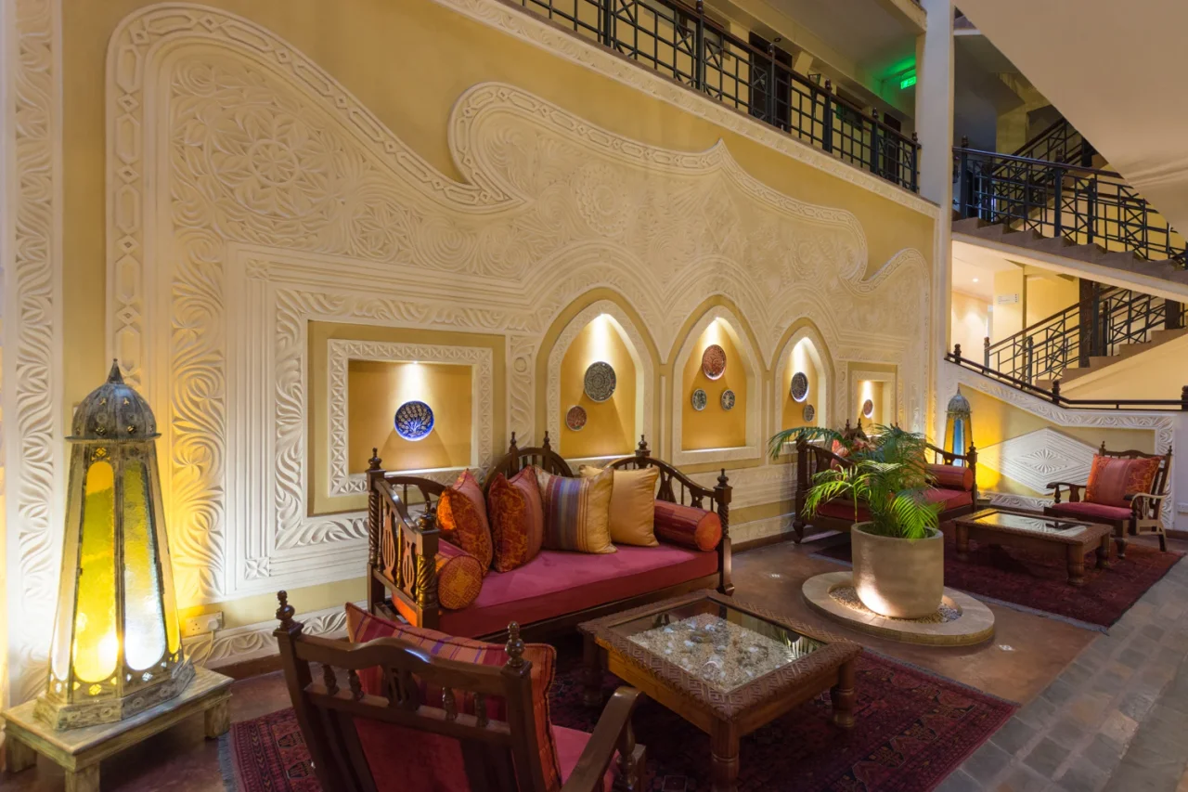
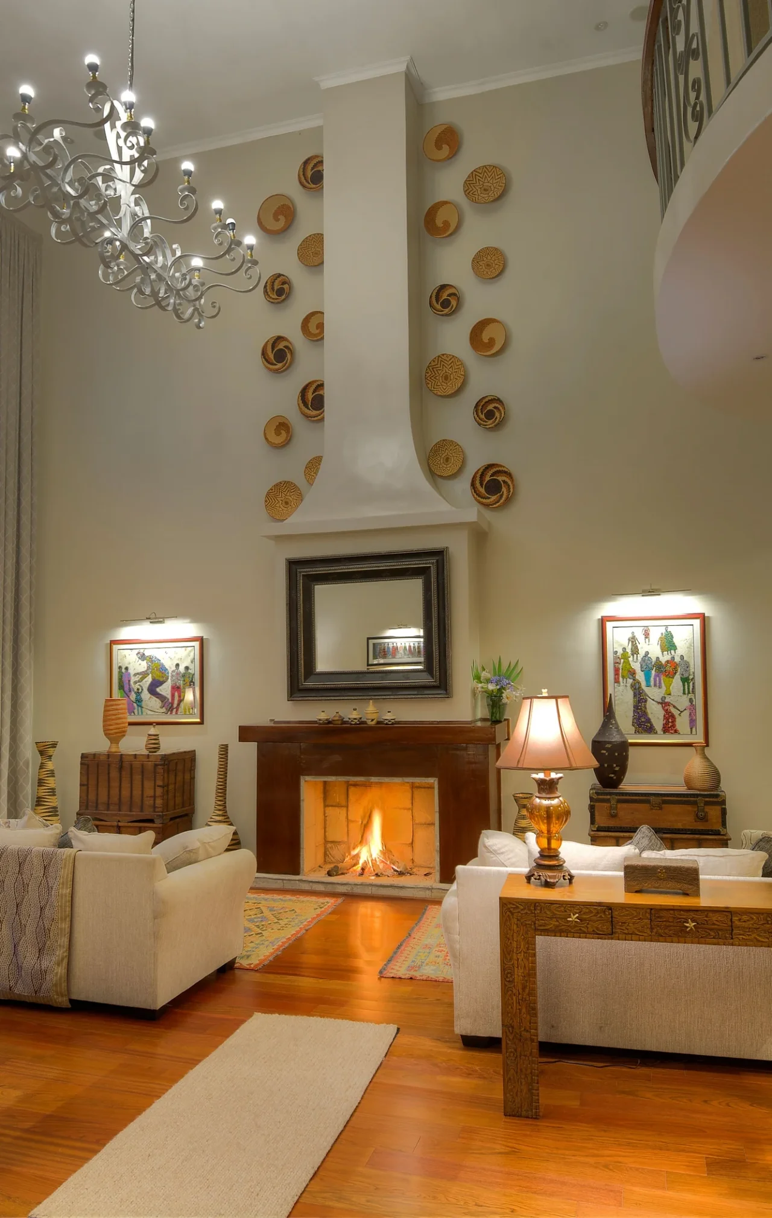
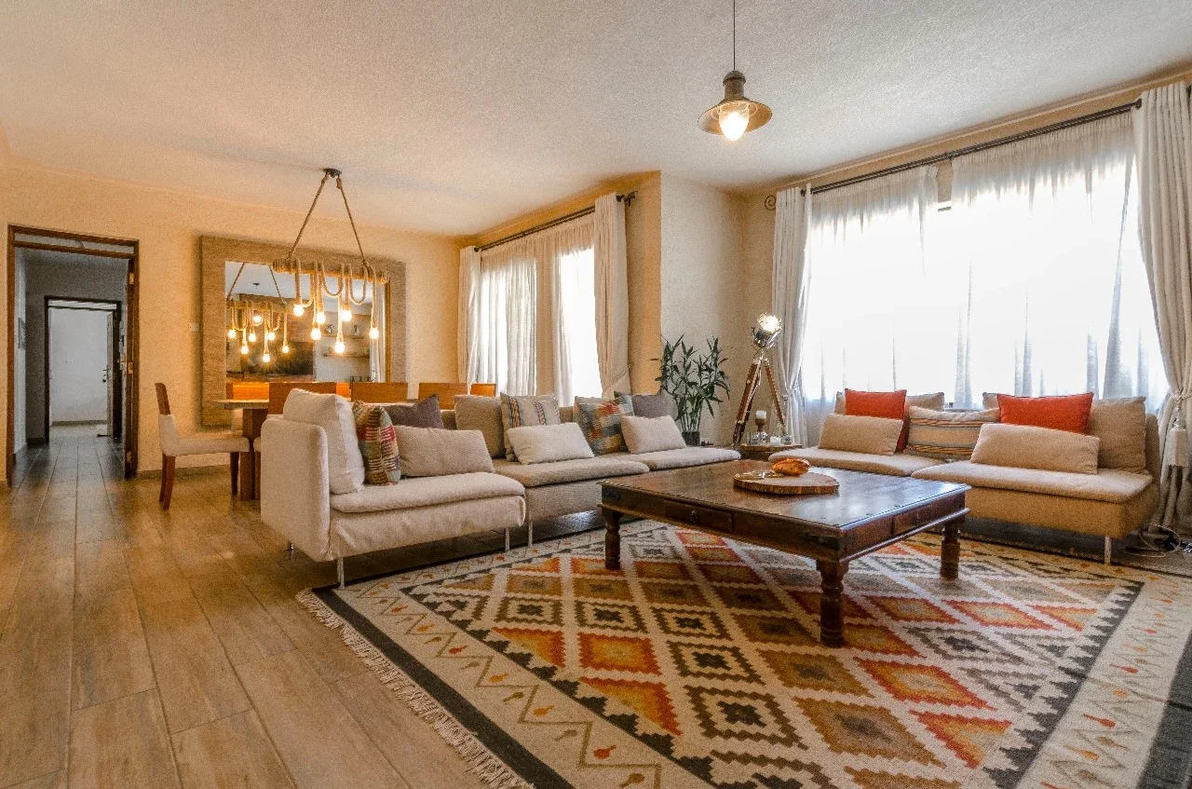
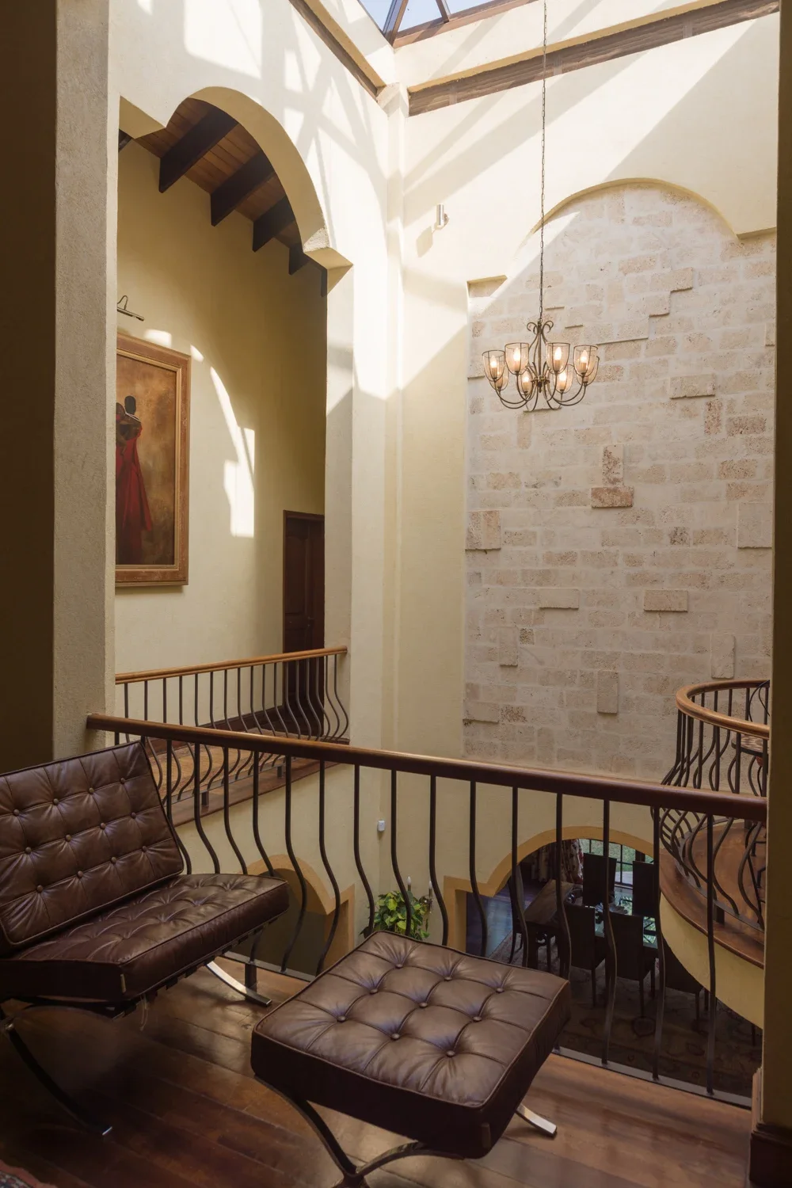
At Mbogani, Ndani worked closely with the owner on a Moroccan-influenced home. The majority of the furniture was designed by Ndani and manufactured locally, with vibrant fabrics and a mix of Bokhara and Kilim rugs.
Explore MboganiHow the project develops.
The scope is established first. The scheme and project budget are approved before implementation.
-
Discuss your home
Bring the location, plans if available, and a description of the rooms and changes you are considering.
-
Review the design
Layouts, schemes and samples help you consider the interior before the details are finalised.
-
Agree the next stages
Drawings, sourcing and site coordination are defined around the needs of your project.
Before we begin.
From a new home to the rooms and pieces you already live with.
Ask about your projectDo you work on new homes and existing interiors?
Yes. Our residential work includes new builds, renovations and furnishing existing rooms. The starting point is how you live, which rooms are involved and what you want to keep or change.
Can I keep furniture and pieces I already own?
Yes. Existing pieces can be part of the brief, alongside new furniture, fabrics and finishes. Tell us which pieces matter to you and bring photographs or dimensions if you have them. We can discuss how they sit within the proposed interior.
Do I need to know exactly what I want?
No. The first conversation helps clarify the brief. Tell us what works in your home, what does not and how you would like the rooms to feel. Ideas, layouts and samples then give you something concrete to respond to as the design develops.
What should I share about my home?
Start with the location, the rooms involved and whether it is a new build or an existing property. Plans and photographs are useful if available. Mention any furniture you want to retain, your budget and any intended move-in date.
How are the costs agreed?
We first define the scope and prepare a financial proposal. The scheme and project budget are presented for approval before implementation. Discuss the design fee, purchasing arrangements and site involvement with us so it is clear what your appointment includes.
How long will the project take?
The programme is developed once the scope is understood. A room refresh, a bespoke piece and a complete interior involve different work. Mention any intended move-in or opening date early, so the design, sourcing and site stages can be considered together.